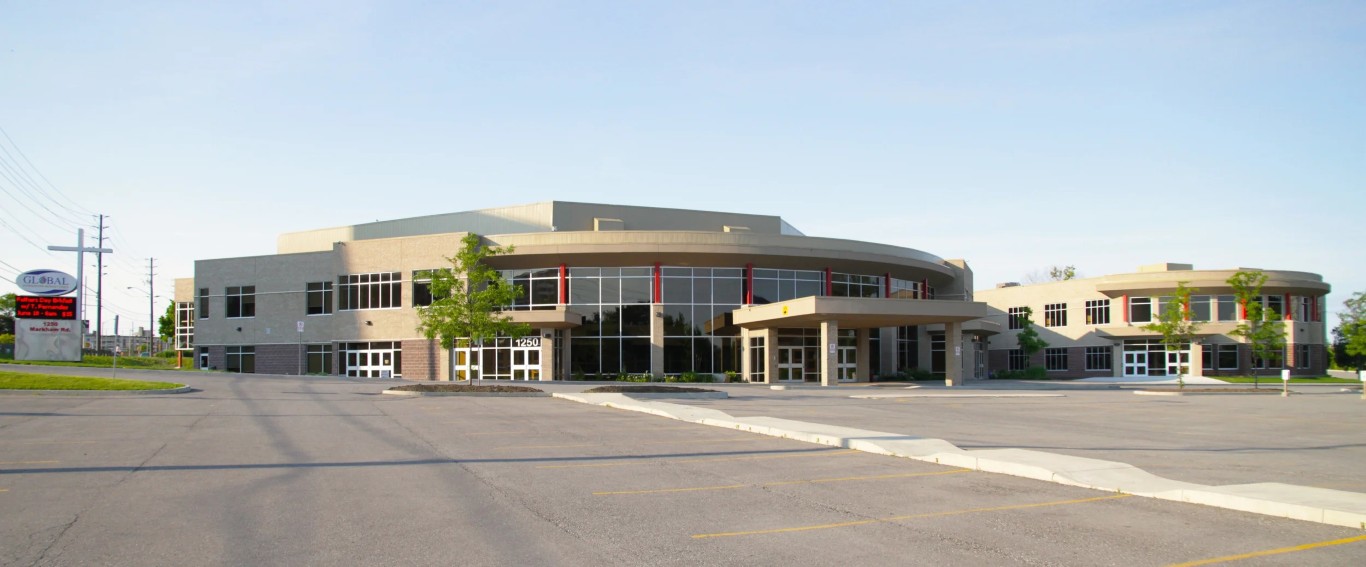
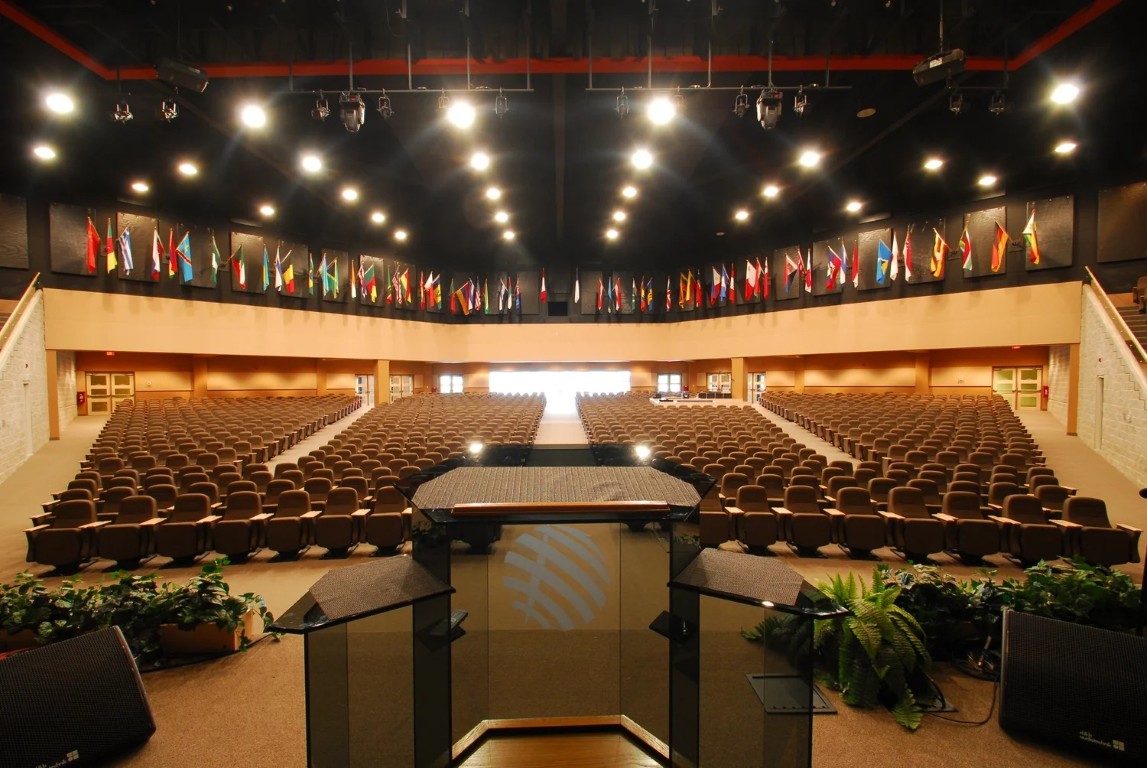
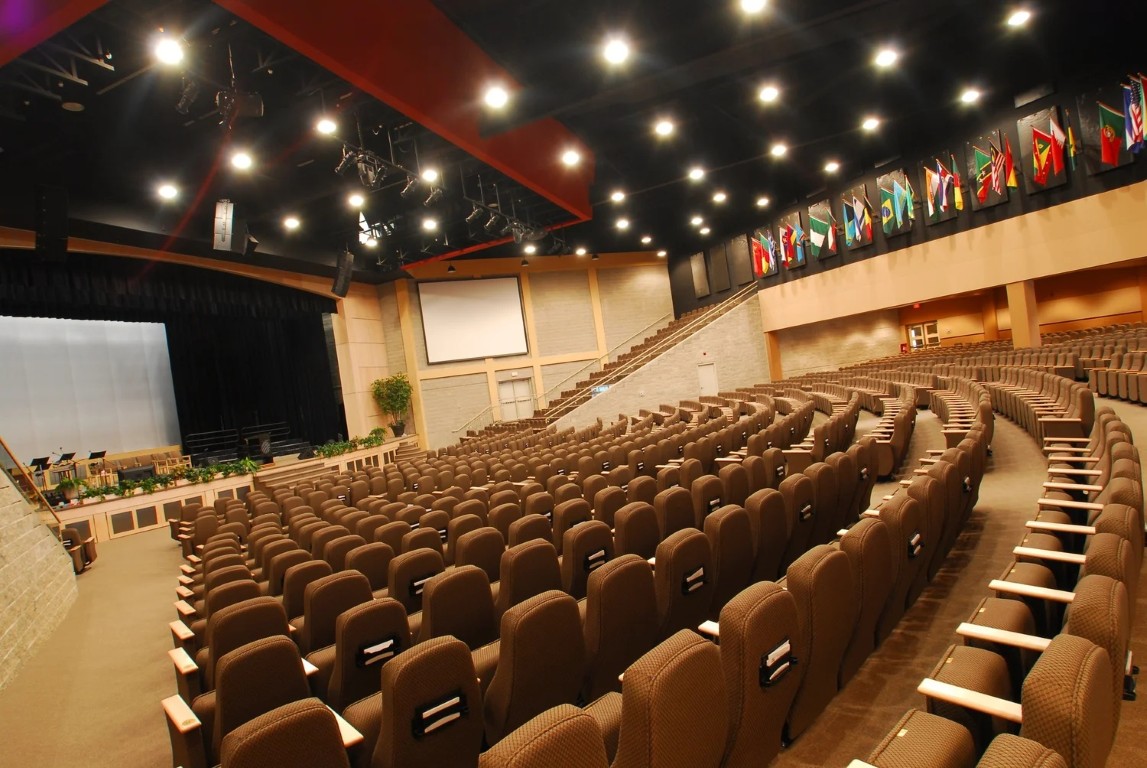
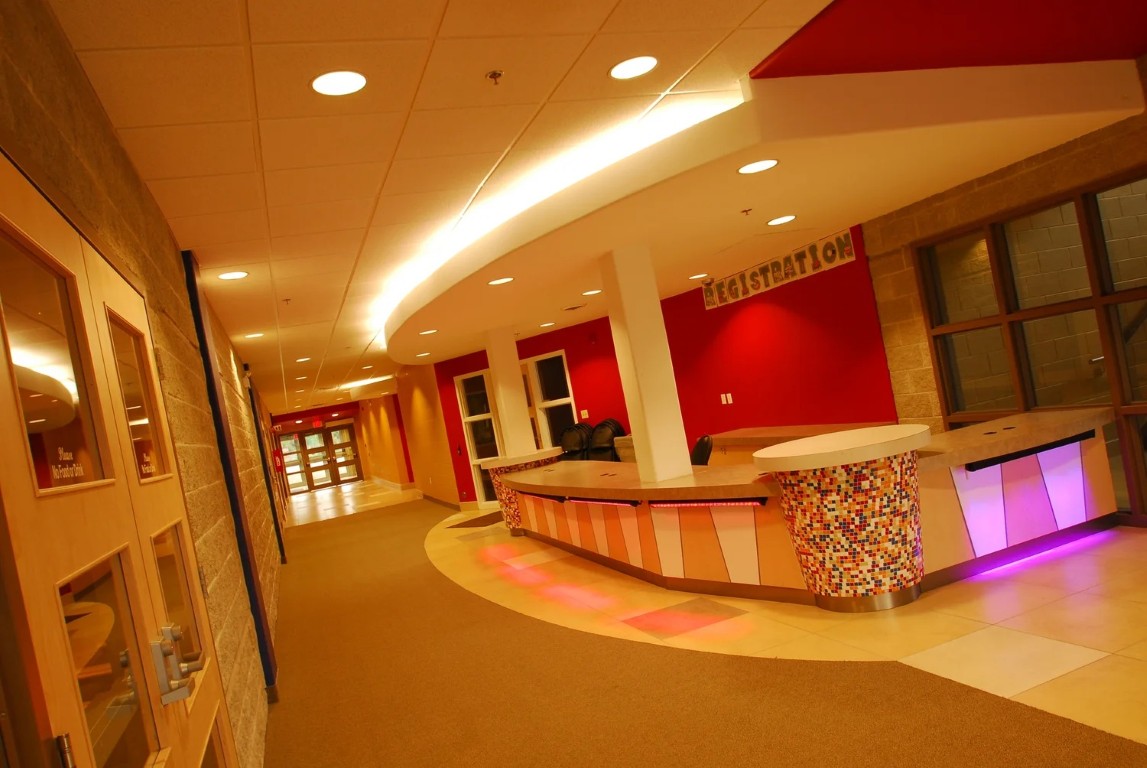
This church features a large sanctuary with approximately 1,450 seats and extensive A/V catwalk systems, enabling the church to host large events and concerts. The second phase of the project was completed in 2012 and adds a recreational wing with a large gymnasium and classrooms.
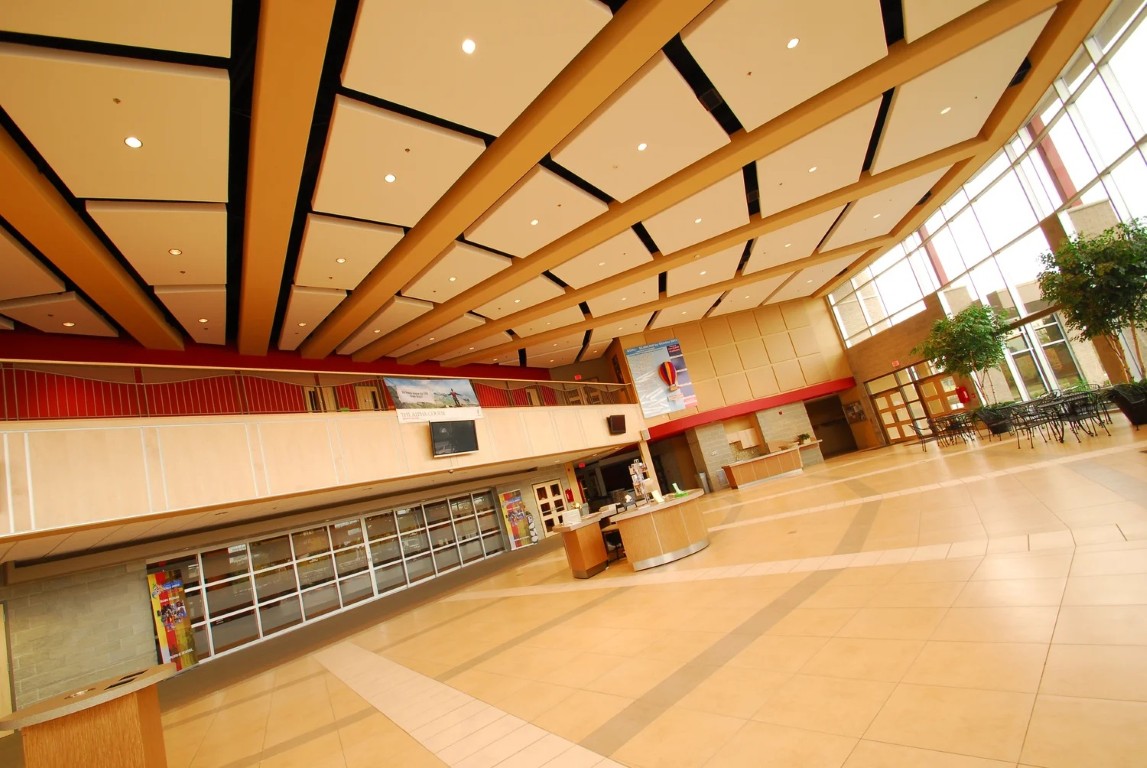
The third phase adds approximately 25,000 sq ft to build out the project. This includes a two-storey kids wing, classrooms, green room, and an expanded sanctuary balcony adding approximately 500 more seats.
From early concept through handing over the keys, HCMI walks alongside your building committee.
Start Your Project